Amenities & Our Home
Take a closer look at the spaces and everyday features of Allwell Residential Care in Pacoima.
A residential setting for everyday care.
Our home at 11472 Glenoaks Blvd brings together furnished resident space, an on-site kitchen and laundry area, and outdoor grounds. Explore the facility photos below to get a feel for the setting.
- Resident room furnishings, including a care bed and wardrobe
- Kitchen with cooking appliances and food-storage space
- Dedicated staff laundry area
- Entrance ramp with handrails
- Lawn, planted borders, and paved outdoor paths
Room arrangements, equipment, and available accommodations should be discussed with our team as part of the admission process. For clinical support, explore our care services.
Allwell photo gallery
See the rooms, practical spaces, and outdoor surroundings. Select any photo for a full-size view.
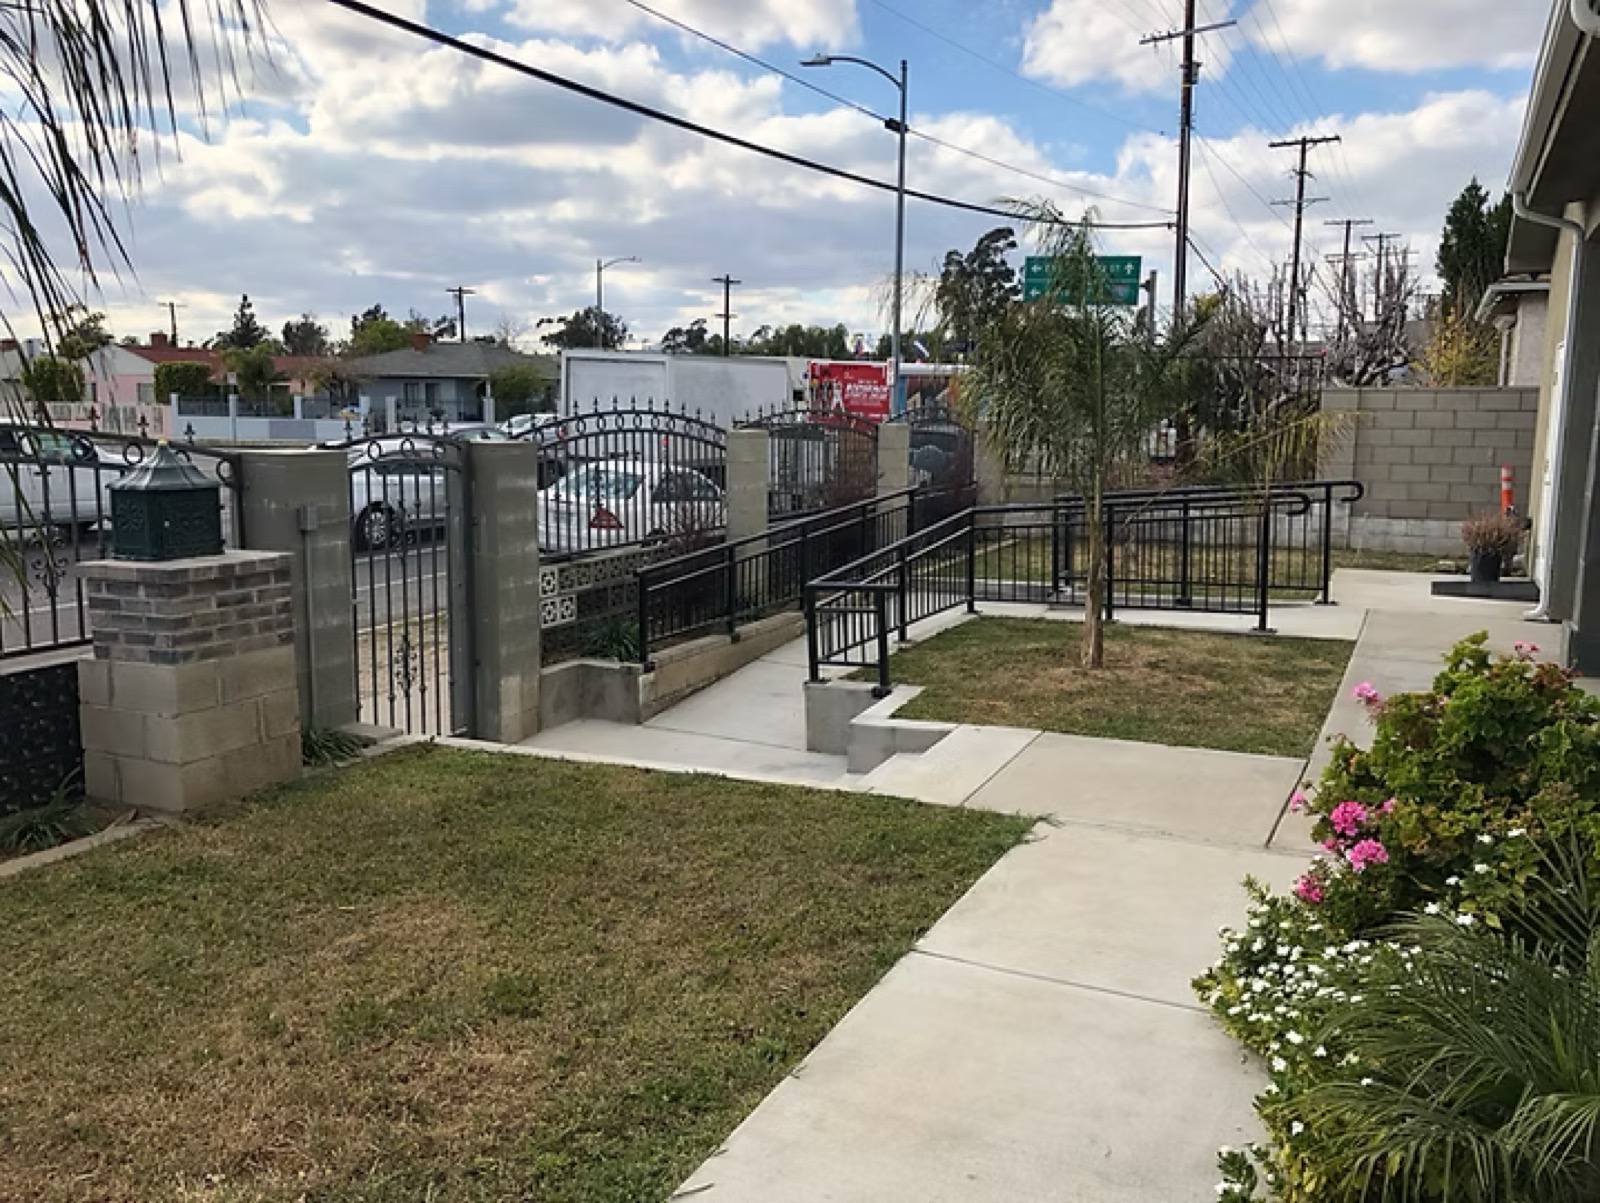
Entrance ramp and front garden
A ramp with handrails connects the gated entrance and front walkways, alongside lawn and planted borders.
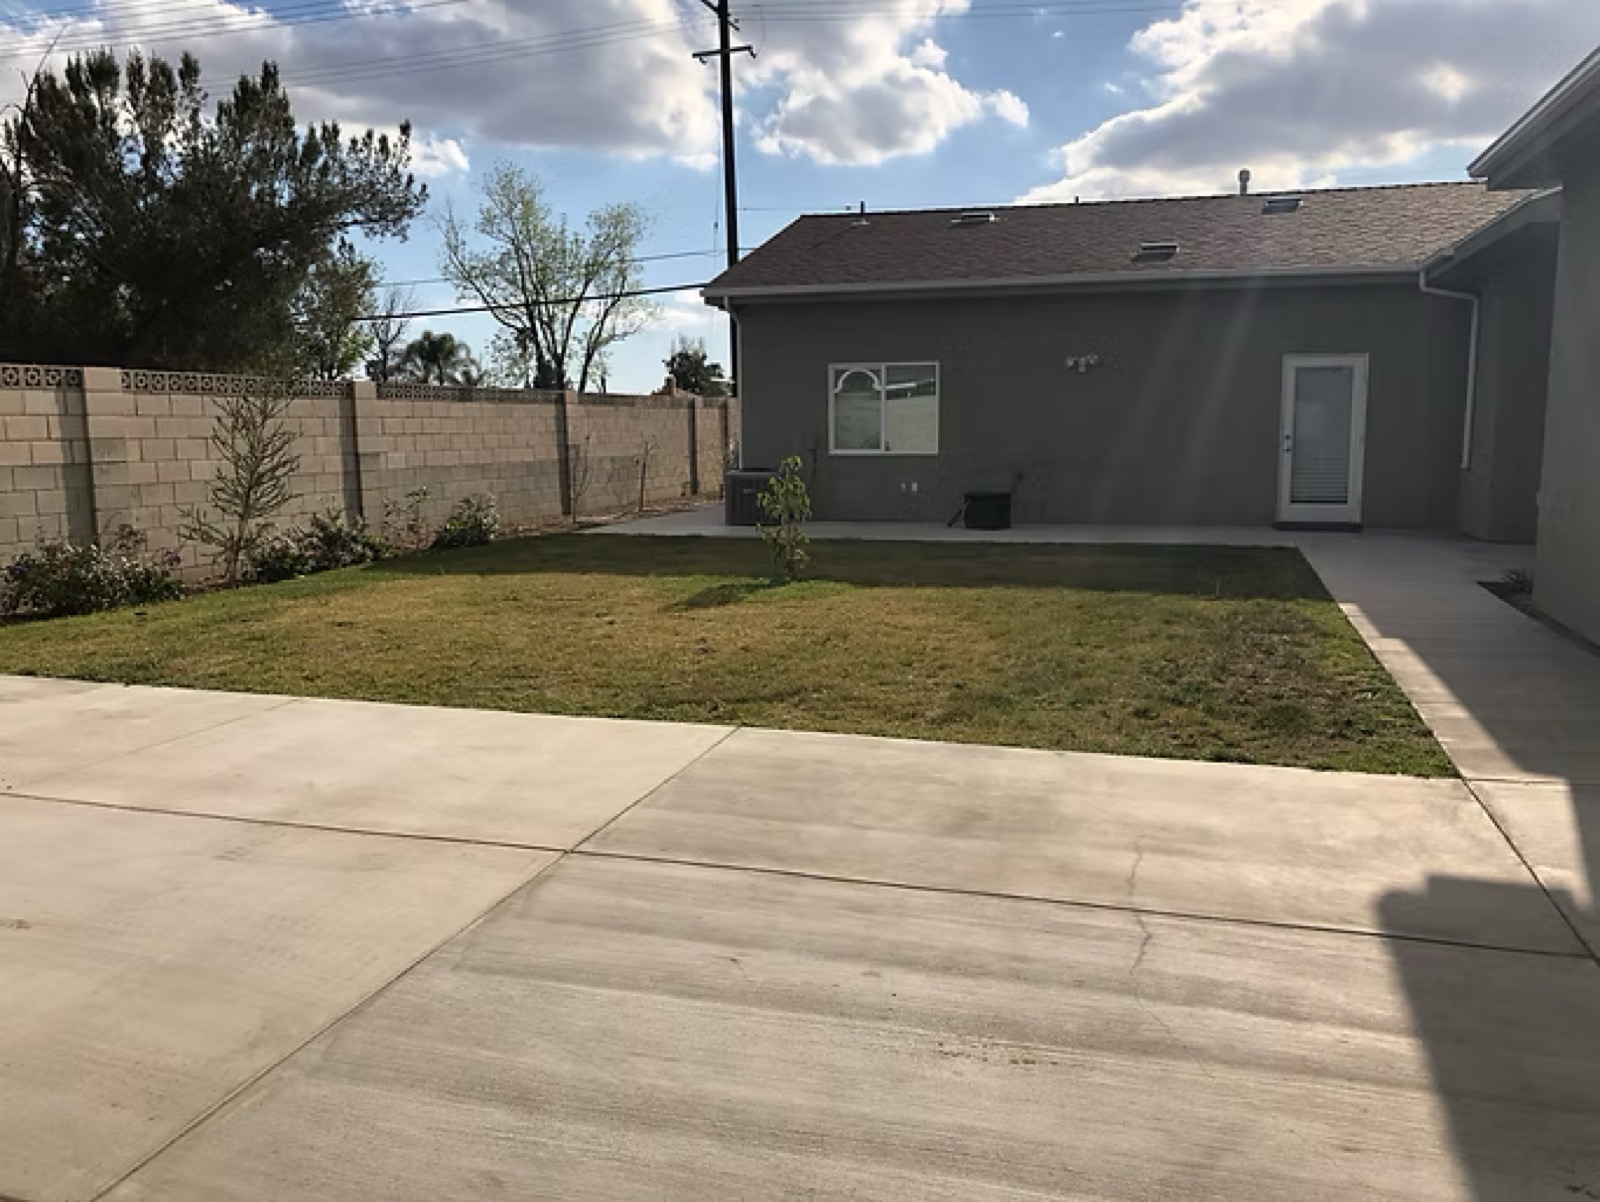
Outdoor grounds
A lawn and paved paths border the residence, with trees, planting areas, and a perimeter wall.
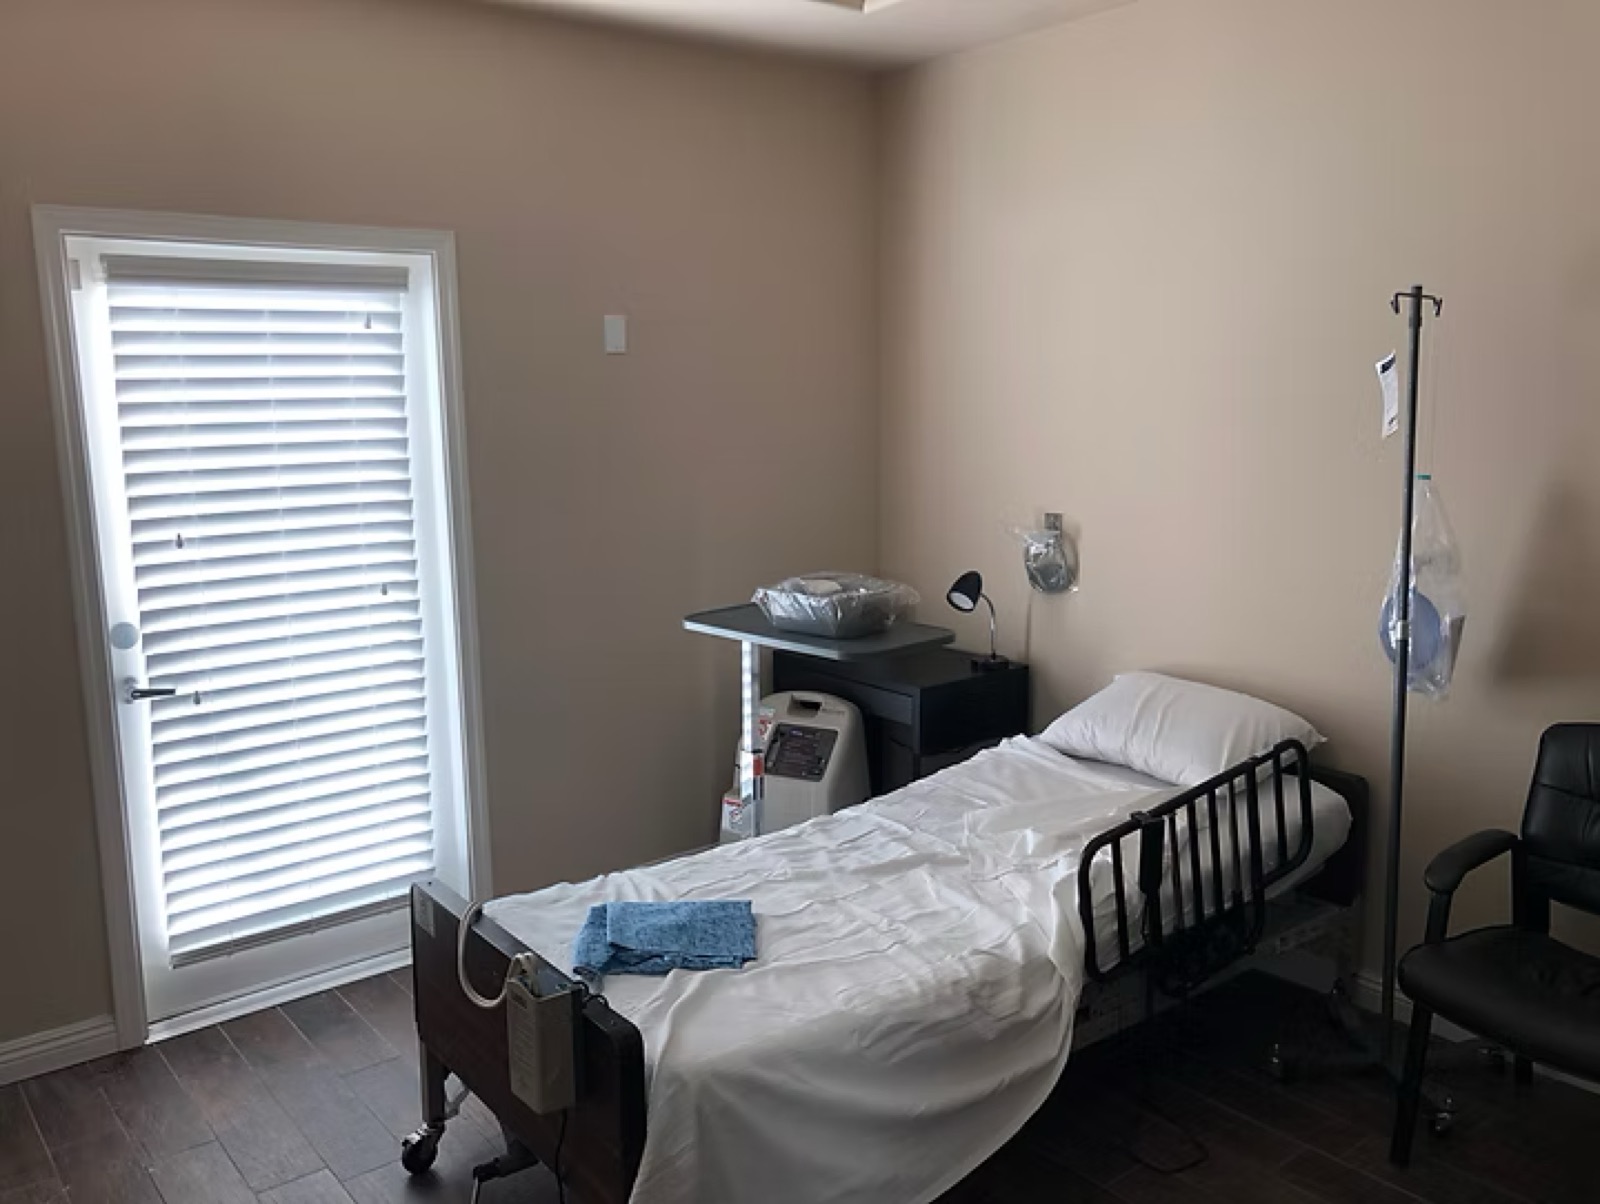
Resident room
A furnished resident room with a care bed, bedside table, chair, and a glazed door with adjustable blinds.
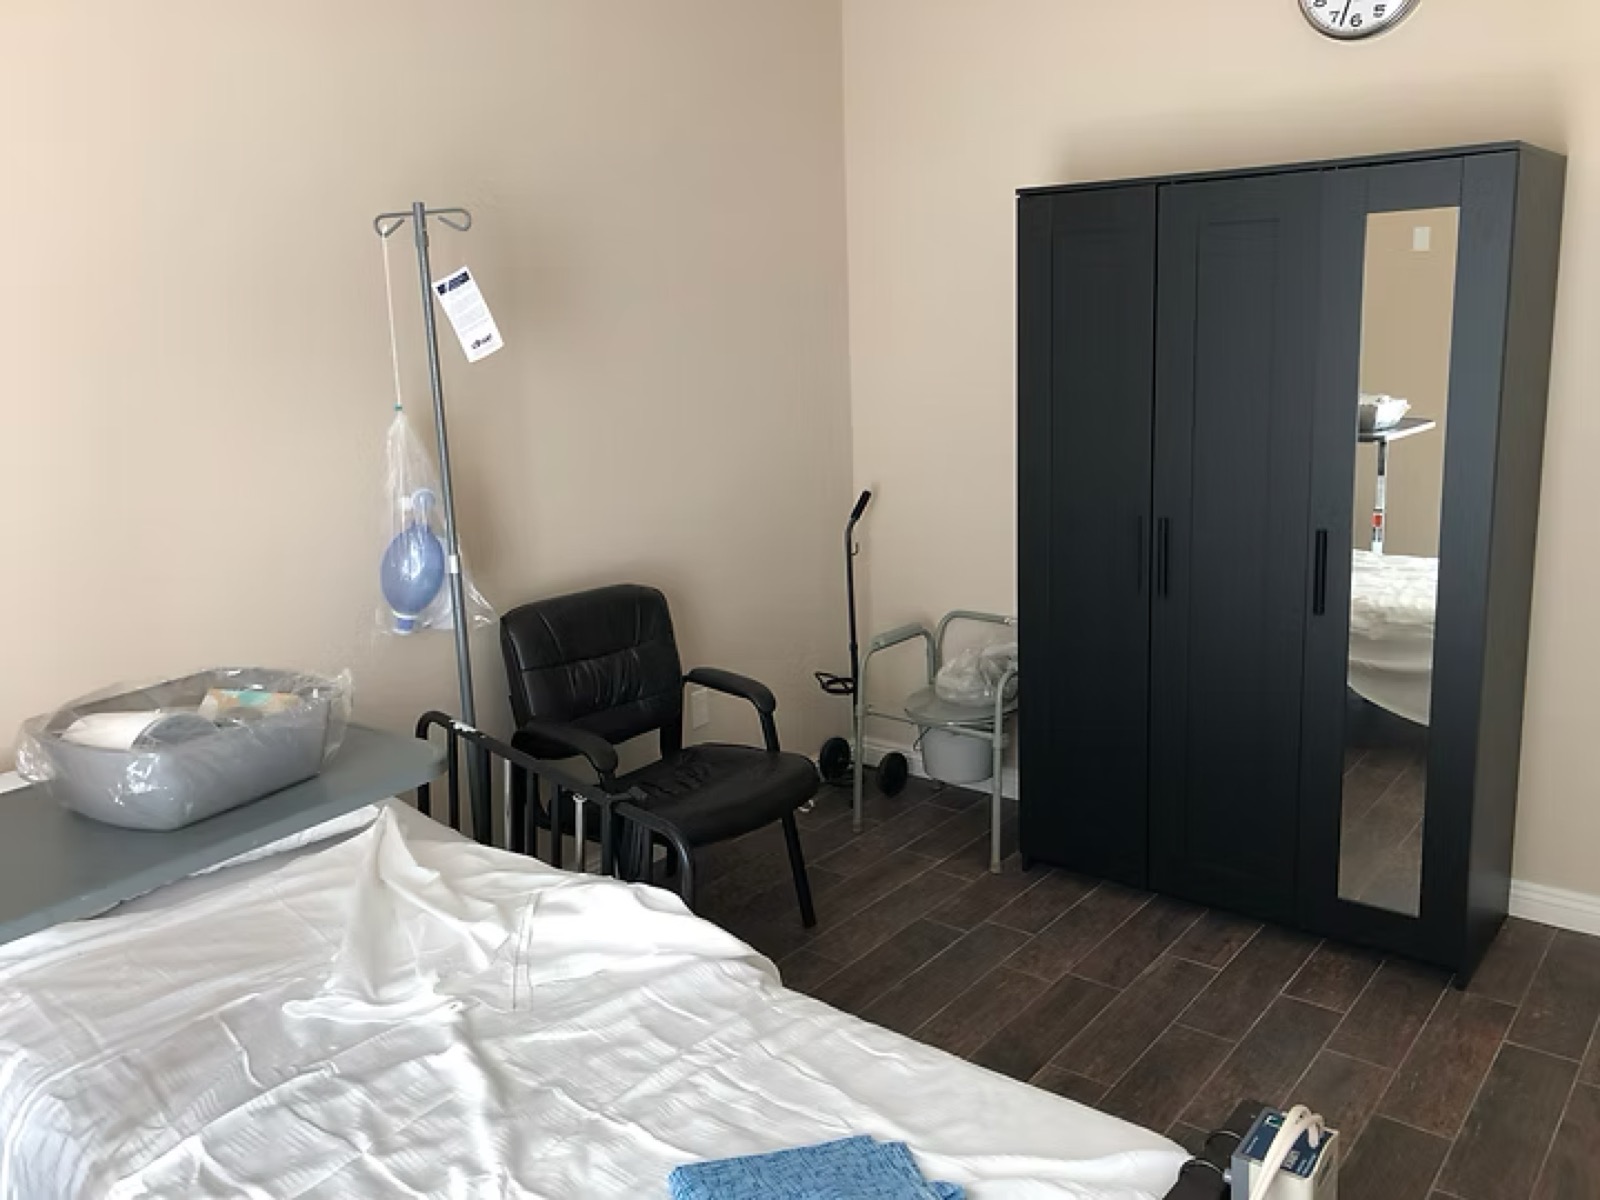
Room furnishings and storage
A second view of the resident room shows a wardrobe with a mirror, a bedside chair, and space for personal belongings.
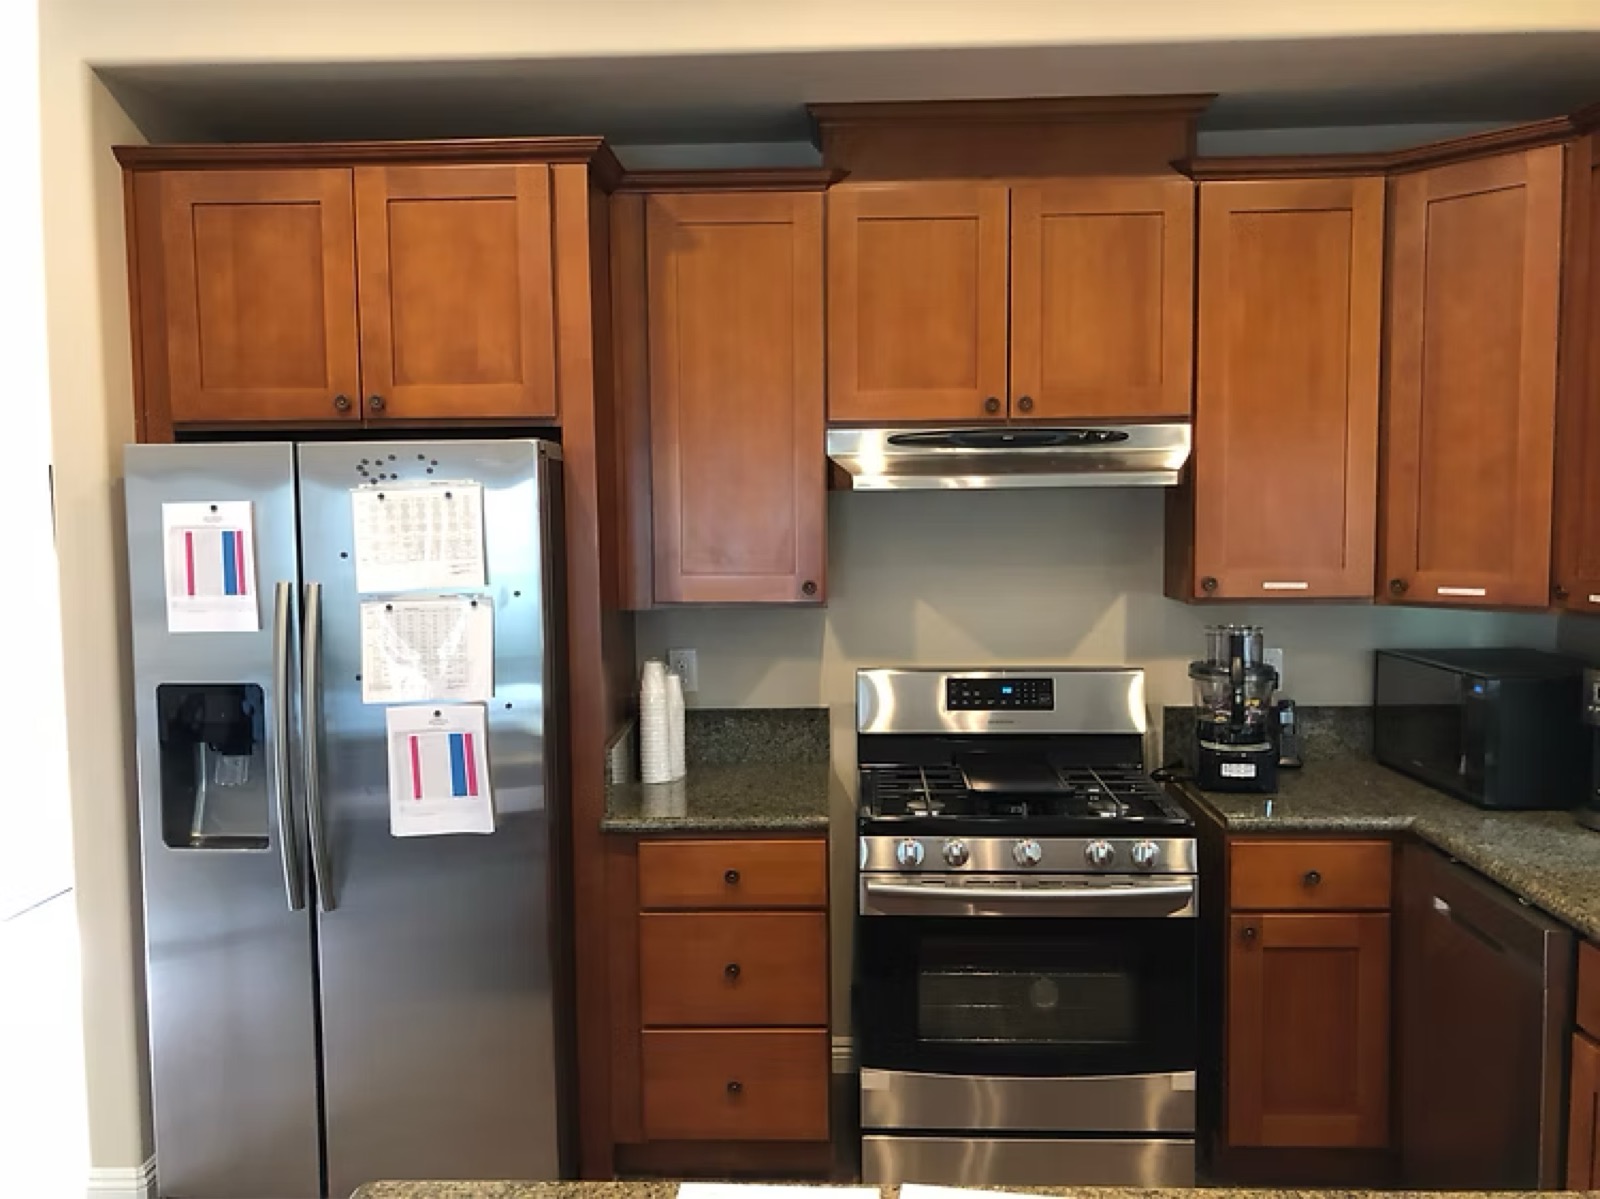
Kitchen and storage
The kitchen includes a refrigerator, range, microwave, and wood cabinetry for food preparation and storage.
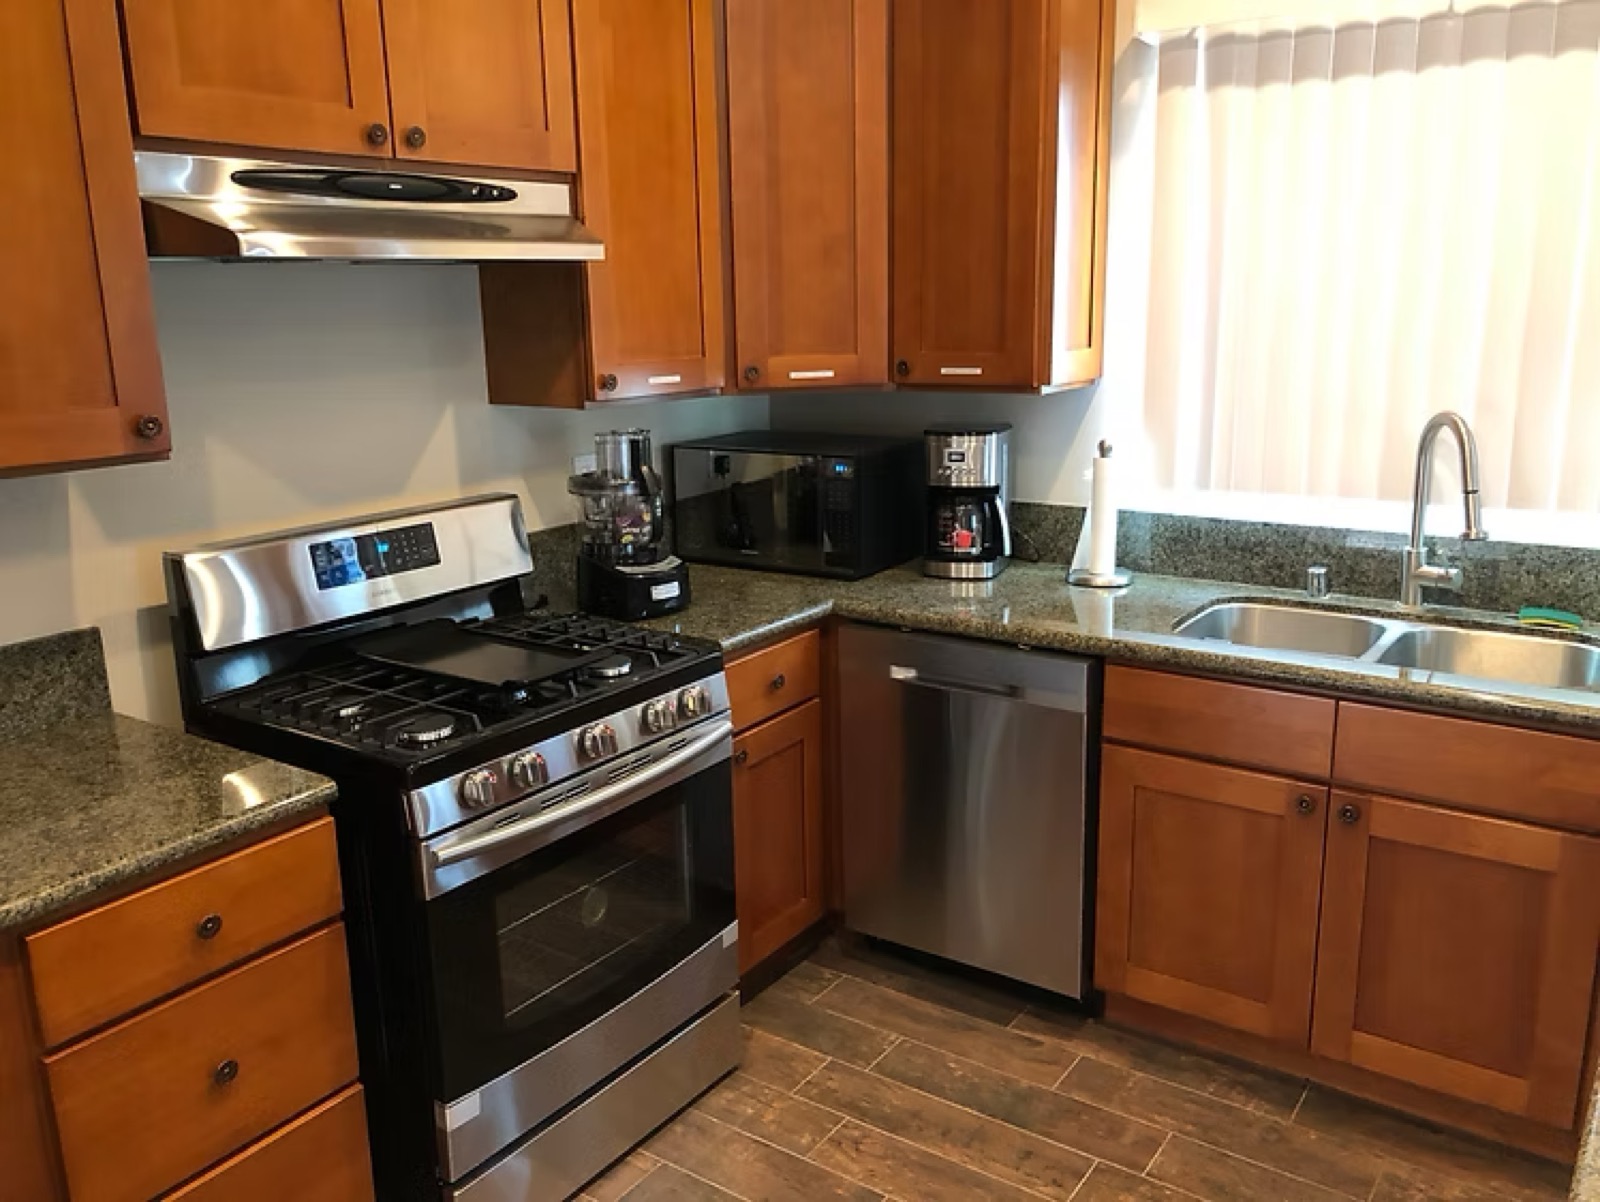
Kitchen preparation area
Another view of the kitchen shows countertop workspace, a double sink, dishwasher, and cooking appliances.
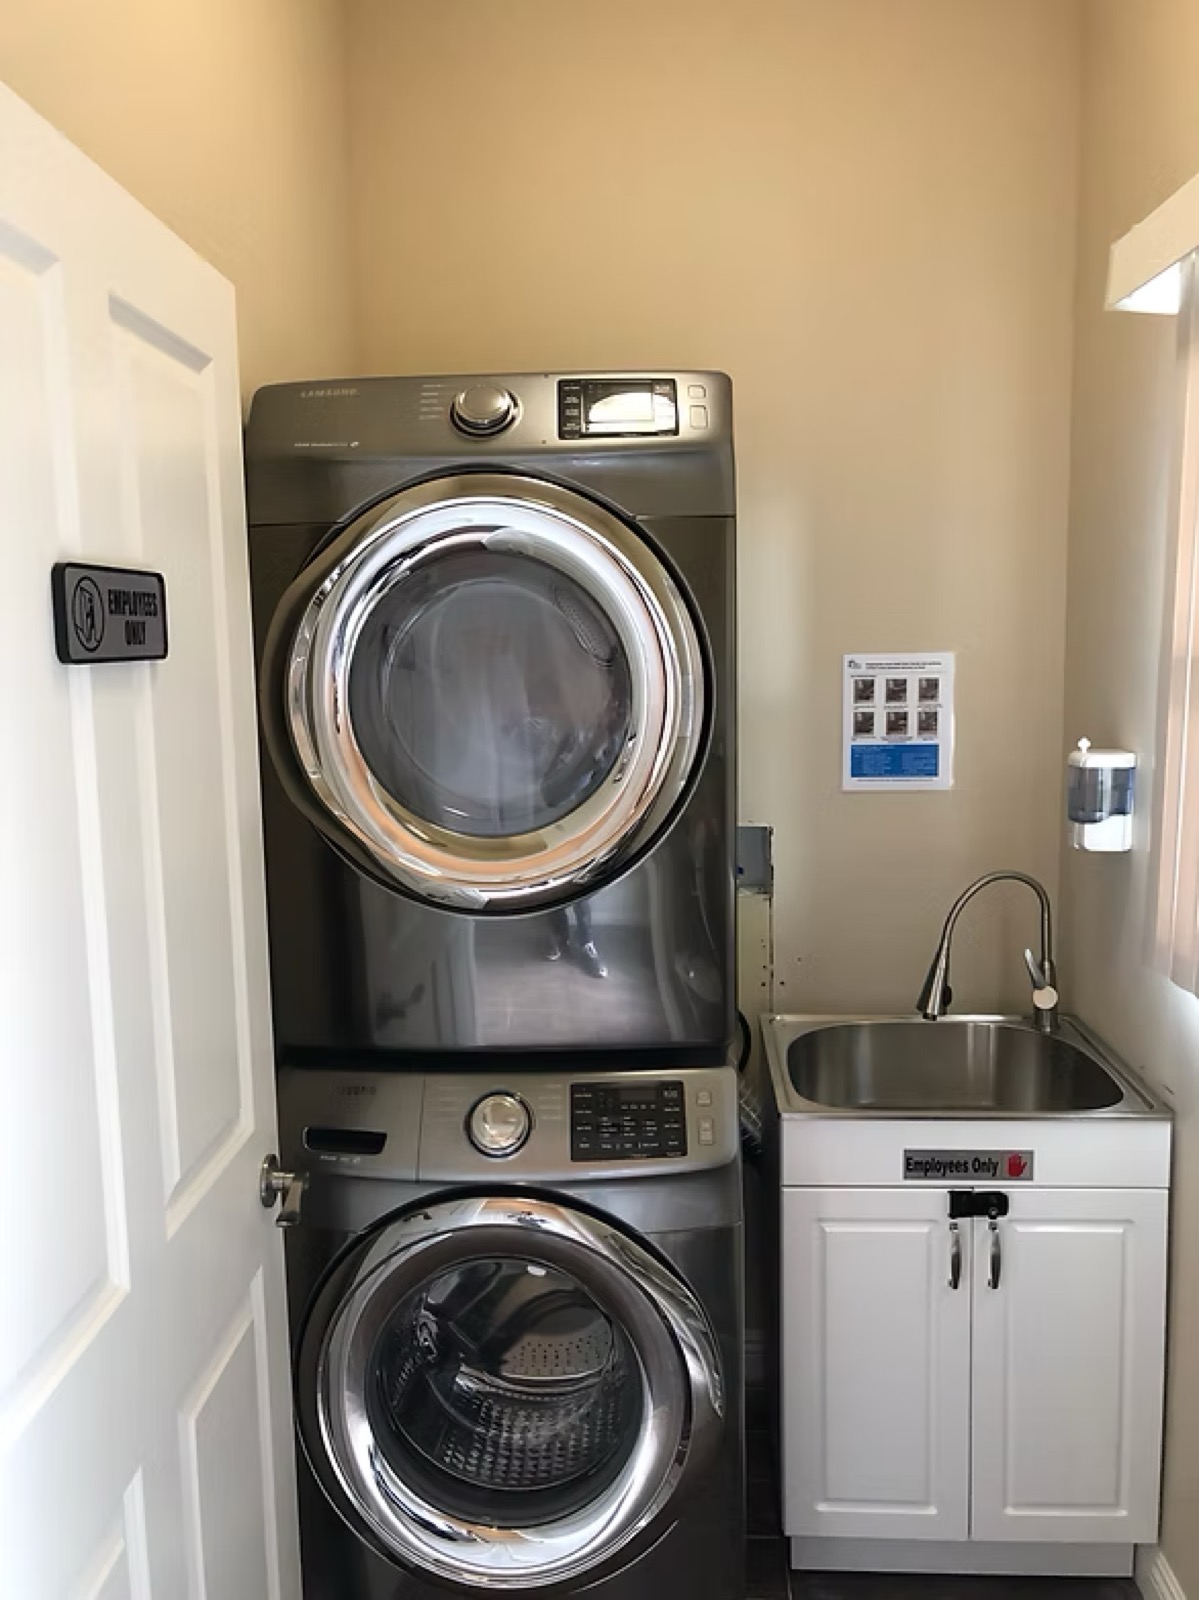
On-site laundry area
A dedicated staff laundry area with a stacked washer and dryer and a utility sink.